
Detached Garages in Owensboro, KY
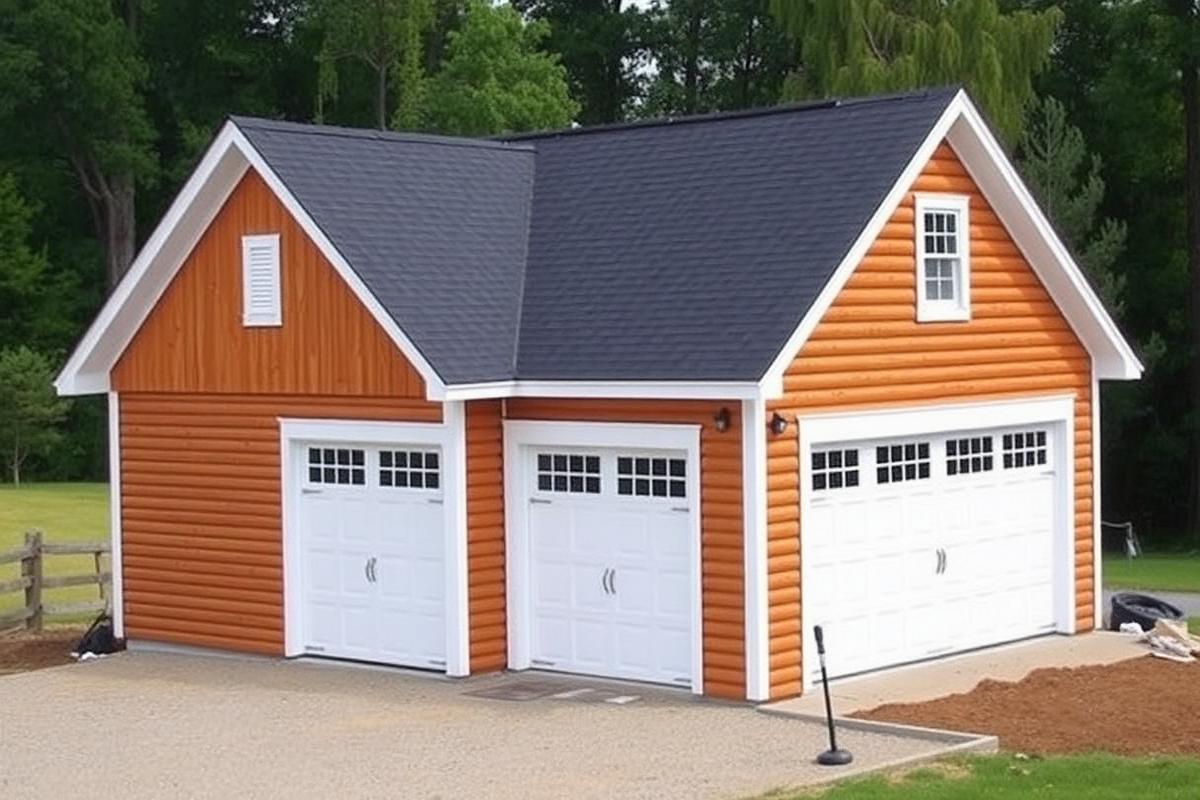
Detached garages built for vehicles, boats and shop space, with overhead door sizing, framing and roof pitch matched to your lot and to Daviess County setbacks.
A detached garage is the most common way Owensboro homeowners add usable square footage without touching the house. One bay for a daily driver, two for a family, three when a boat or shop bench is part of the plan.
The details that decide whether a garage feels right are overhead door width, ceiling height, and how the roofline reads against the house. We work those out on paper before ordering material.
What's included
- One, two and three-bay layouts
- Overhead doors from 8 to 18 feet wide
- Slab or pier-and-beam foundations
- Attic trusses for overhead storage
- Service door and window placement
- Roof pitch and siding matched to the home
Where we build these
We install detached garages throughout Owensboro and Daviess County, plus Philpot, Whitesville, Utica, Hartford and the rest of our western Kentucky service area.
Common questions
Do I need a permit for a detached garage?
In Daviess County, detached garages generally require a building permit and must respect setbacks. We provide dimensioned drawings for your application.
Slab or gravel?
Garages that hold vehicles should have a concrete slab with a thickened edge. Gravel is fine for open storage buildings, not for a garage floor.
Related services
Get a written estimate
Tell us your town, rough size and what the building needs to do. We reply by email with options and pricing.