
Site Prep and Drainage for Outbuildings
Grading, gravel depth and water management that keep floors dry.
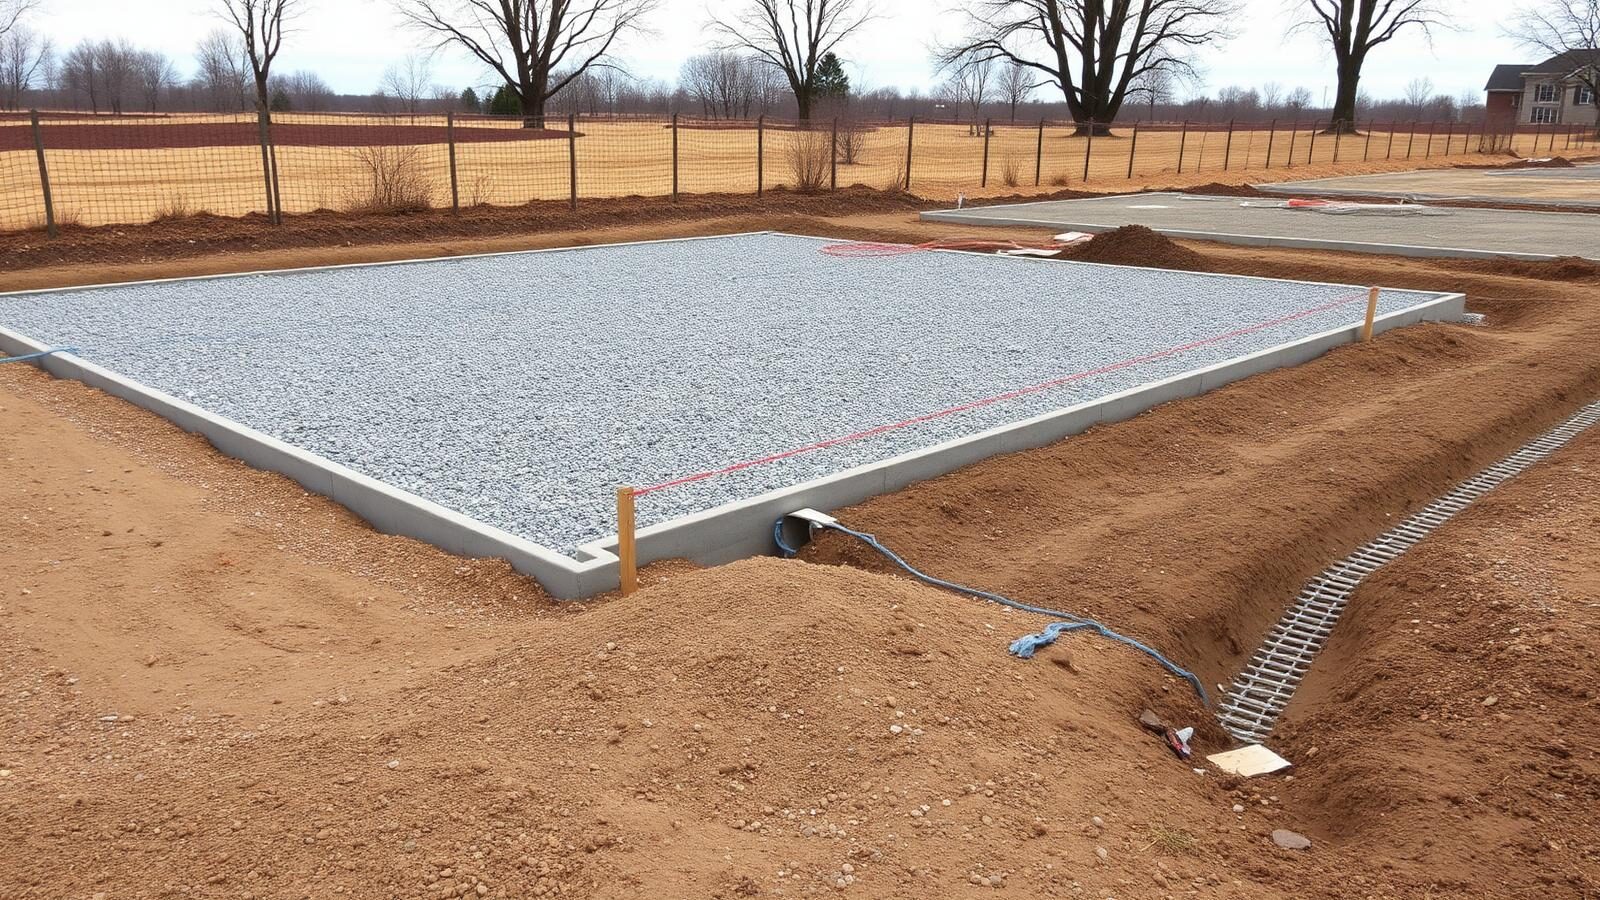
Water is the whole problem
Ninety percent of premature outbuilding failure traces back to water sitting where it should not. Everything below exists to move water away from the structure.
Establish positive slope
Aim for grade falling away from the building on all sides — roughly six inches of drop over the first ten feet. If the site is flat, build the pad up rather than digging the surroundings down.
Build the pad correctly
Strip organic topsoil, level, compact, then place four to six inches of crushed stone and compact again. Extend the pad at least twelve inches past the building footprint on every side.
Contain the stone
Treated timber edging, landscape blocks or a trenched edge keeps the pad from spreading. An uncontained gravel pad is a temporary pad.
Divert roof runoff
A 12x20 roof sheds a lot of water in a Kentucky thunderstorm. Gutters with downspout extensions, a French drain or a simple swale keeps that volume out of the base.
Watch the low spot
Before building, visit the site during heavy rain if you can. Where water pools is where the building should not go.
Want a second opinion on your project?
We answer questions like these by email every week, whether or not you hire us. Send details through the contact form, or look at the buildings we construct and the towns we serve.
More guides
- Shed Size Guide: Choosing the Right Footprint
- Shed Foundation Types Compared
- Shed Permits & Setbacks in Daviess County
- Wood vs. Metal Sheds in Kentucky Weather
- Seasonal Shed Maintenance Checklist
- Shed Organization Ideas That Actually Last
- Insulating a Backyard Building
- Detached Garage vs. Pole Barn: Which to Build
- What Drives Shed and Outbuilding Cost
Ready to plan your building?
Send us your location, building type and rough size. We reply with options, a realistic timeline and a written estimate.